Picking a floor for a kitchen
A kitchen floor takes water, dropped pans and a lot of foot traffic. Porcelain and ceramic tile handle water well and last a long time, though they are hard underfoot. Luxury vinyl plank is water resistant, softer and often less expensive. Hardwood looks warm and can match the rest of the house, but it needs prompt cleanup of spills and can cup if water sits on it. Laminate has improved, and some newer lines resist water better than older ones.
In houses where the kitchen opens to a dining room with original wood floors, many owners carry wood into the kitchen so the two rooms read as one. Others use tile and set a clean transition at the doorway.
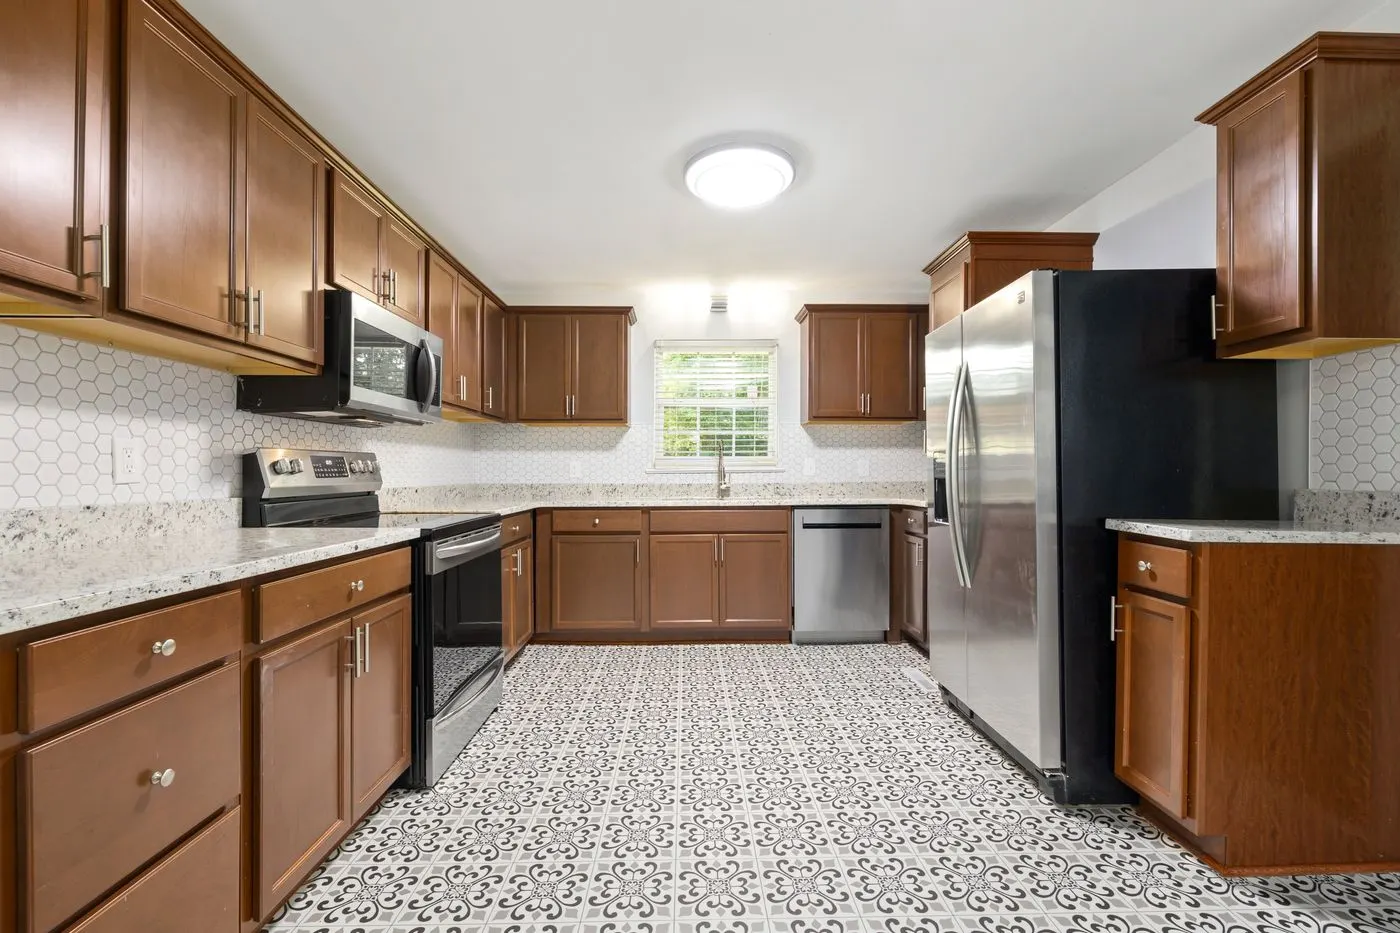
What is under the old floor
Older kitchens often have several layers stacked up: linoleum, then vinyl, then a plywood overlay, then something newer. Each layer raises the floor and can trap moisture. The contractor will usually recommend taking the layers off down to the subfloor so the new floor sits flat and at the right height for appliances.
In houses built before 1980, some old flooring and adhesives may contain asbestos. Do not sand or scrape old tiles yourself. Ask the contractor whether testing is needed before removal.
Level matters
Tile cracks on a floor that flexes or dips. In older homes, the subfloor may need new plywood, extra screws or leveling compound before tile goes down. Ask how the contractor will check flatness and what that prep costs.
- Ask whether removal of old layers is included
- Ask whether the floor goes under the cabinets or stops at them
- Ask how the dishwasher and refrigerator will clear the new height
- Ask about the transition to the next room
Timing with the rest of the remodel
In a full remodel, some contractors put the floor down first and set cabinets on top. Others install cabinets first and run the floor up to them. Either can work. Ask which approach they use and why, since it affects future changes.
Living with the work
Replacing a kitchen floor on its own usually means pulling out the refrigerator, stove and dishwasher and sometimes the toe kicks of the cabinets. Expect the kitchen to be out of use for a few days, longer for tile because mortar and grout need time to cure. Ask the contractor how long before you can walk on the floor and put appliances back. If the floor runs into other rooms, ask whether those rooms will be closed off during the work. Choosing a material with a matching stair nose or threshold makes the transition to a hall or dining room look finished.
Typical flooring costs per square foot
National installed ranges from HomeAdvisor. Not quotes.
| Material | Typical installed range |
|---|---|
| Vinyl or linoleum | about $1.50 to $20 per sq ft |
| Laminate | about $1.70 to $17 per sq ft |
| Tile | about $3 to $30 per sq ft |
| Hardwood | about $4 to $29 per sq ft |
| Removing old flooring | about $1 to $6 per sq ft extra |
Ranges are rounded from the source below and are not quotes. Subfloor repair, leveling, pattern and trim work add to the price.
Sources: HomeAdvisor, flooring installation
Questions homeowners ask
What is the best flooring for a kitchen?
Porcelain tile and luxury vinyl plank are popular because they handle water well. Hardwood works if spills are wiped up quickly. The best choice depends on budget, comfort and how the kitchen connects to other rooms.
Can new flooring go over the old floor?
Sometimes, but it raises the floor and can hide problems. In older homes with several layers already, removal down to the subfloor is often recommended.
How much does it cost to remove old kitchen flooring?
HomeAdvisor puts removal at about $1 to $6 per square foot on top of installation. Layers glued down or old tiles that need testing can cost more.
Other services
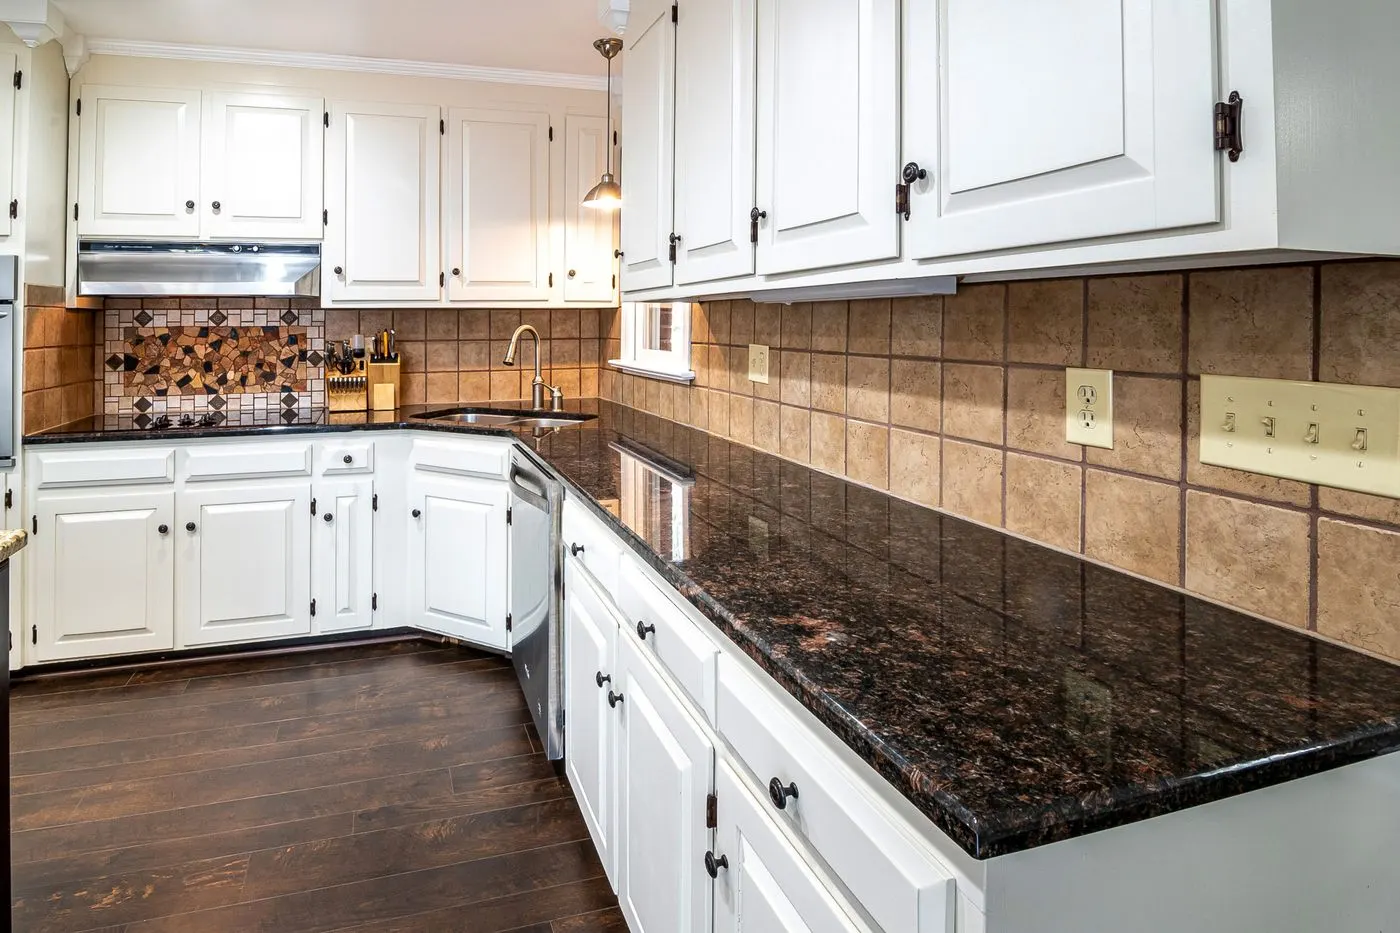
Kitchen remodeling
Full and partial kitchen remodels, from layout to finishes.

Kitchen cabinets and refacing
New cabinet installation, or new doors and veneer on the boxes you have.
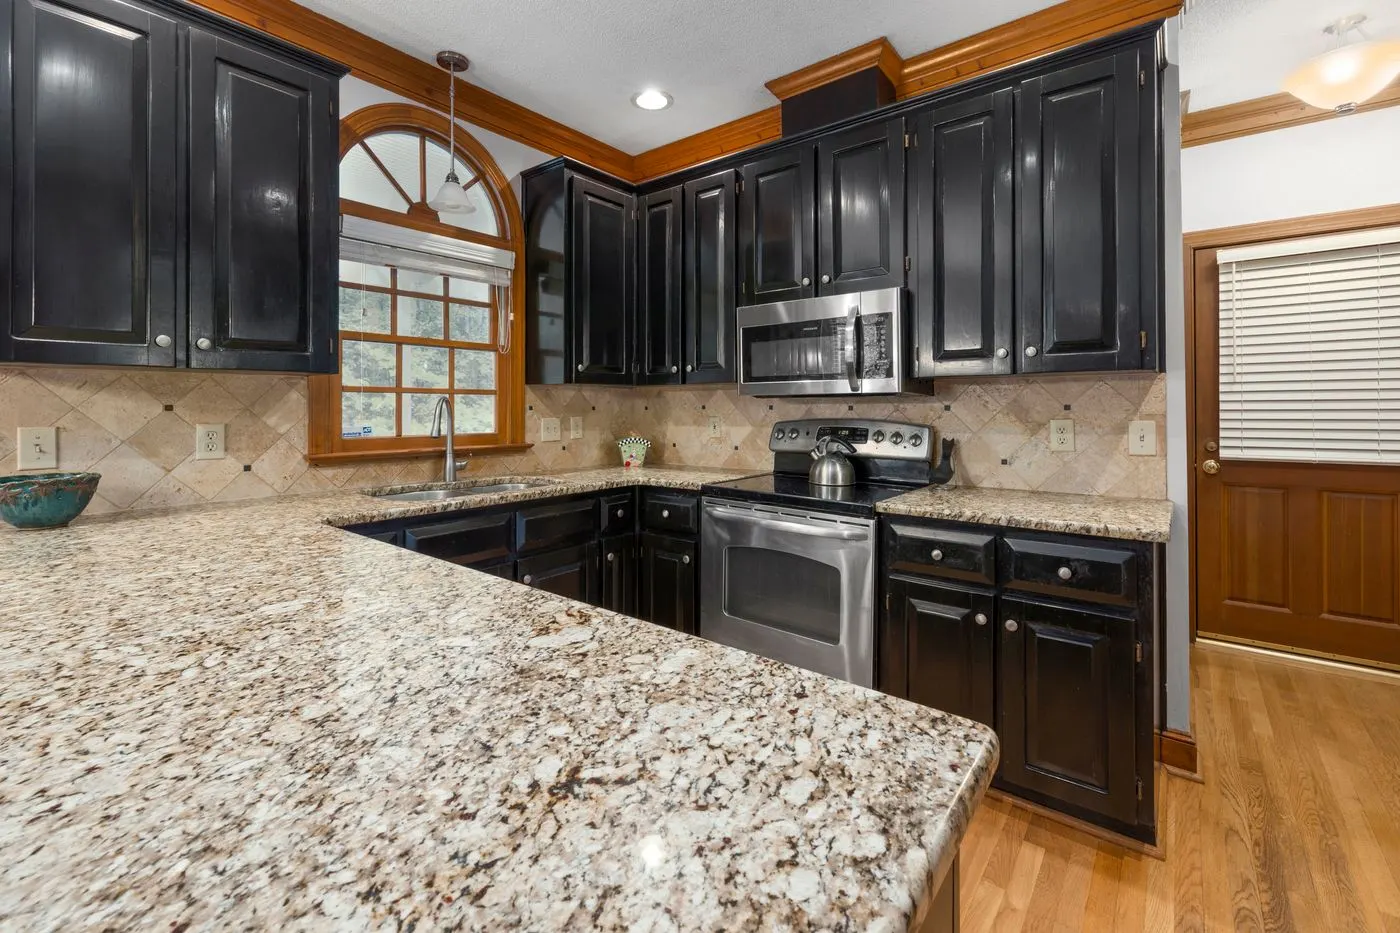
Countertop installation
New stone, wood or laminate counters, templated to fit older cabinets and walls.

Kitchen wall removal and layout changes
Opening a closed kitchen to the dining or living room.

Kitchen lighting
Recessed lights, pendants and under-cabinet lighting.
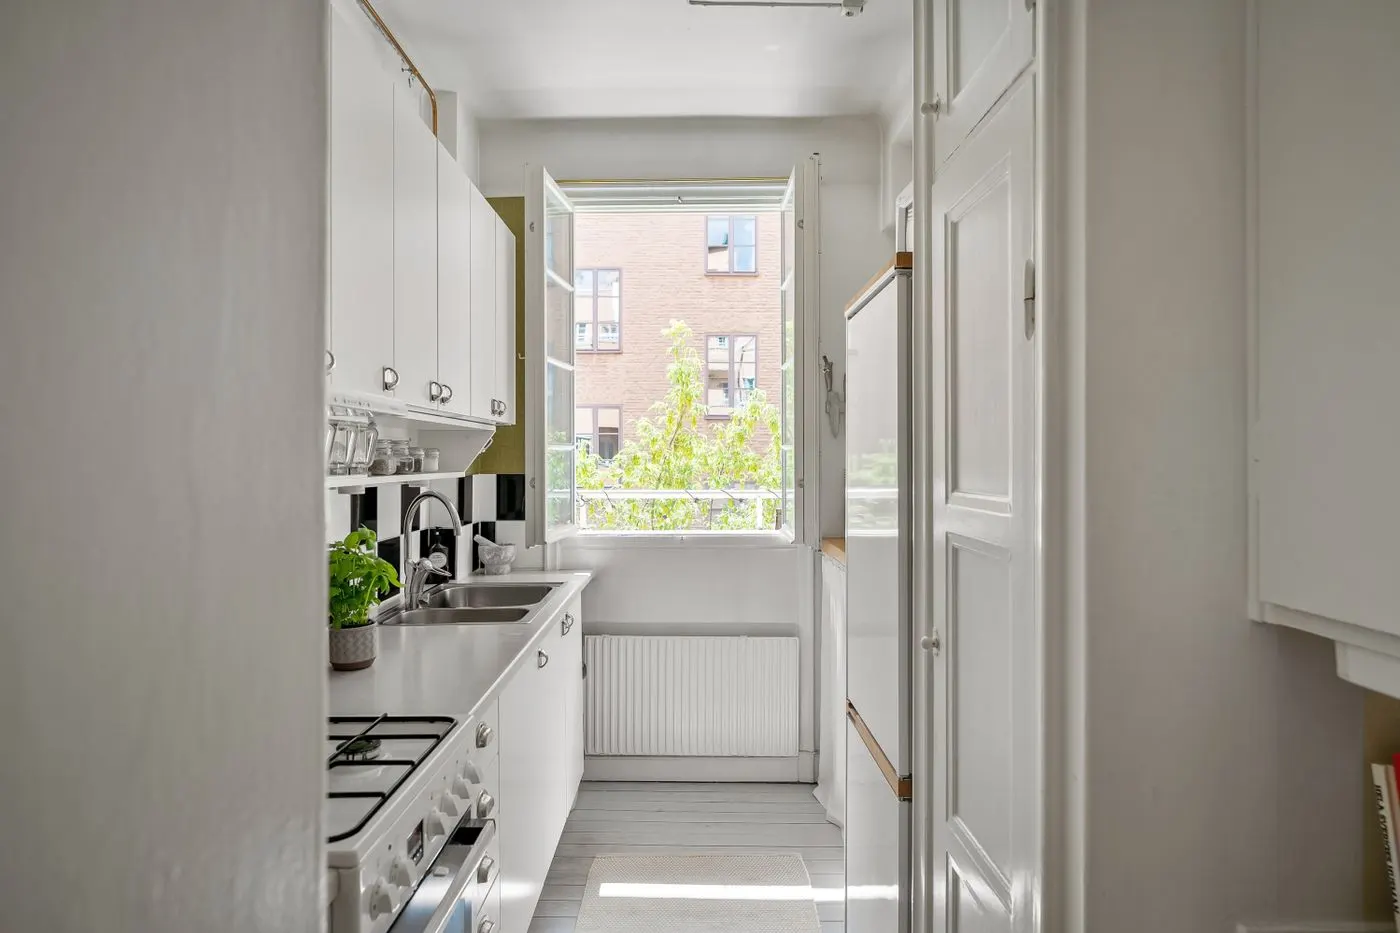
Small kitchen remodels
Making the most of galley, corner and narrow kitchens.