Small kitchens are common here
Many houses in Croton-on-Hudson and the older river villages were built with compact kitchens, often a galley or an L along two walls, with a back door and a window that limit where cabinets can go. Harmon's smaller-scale homes and the older houses near the village center are good examples. These rooms can work very well, but every inch has to earn its place.
Because the room is small, the cost per square foot is often higher than in a large kitchen. Fixed costs like plumbing, wiring and the contractor's setup are spread over less area.
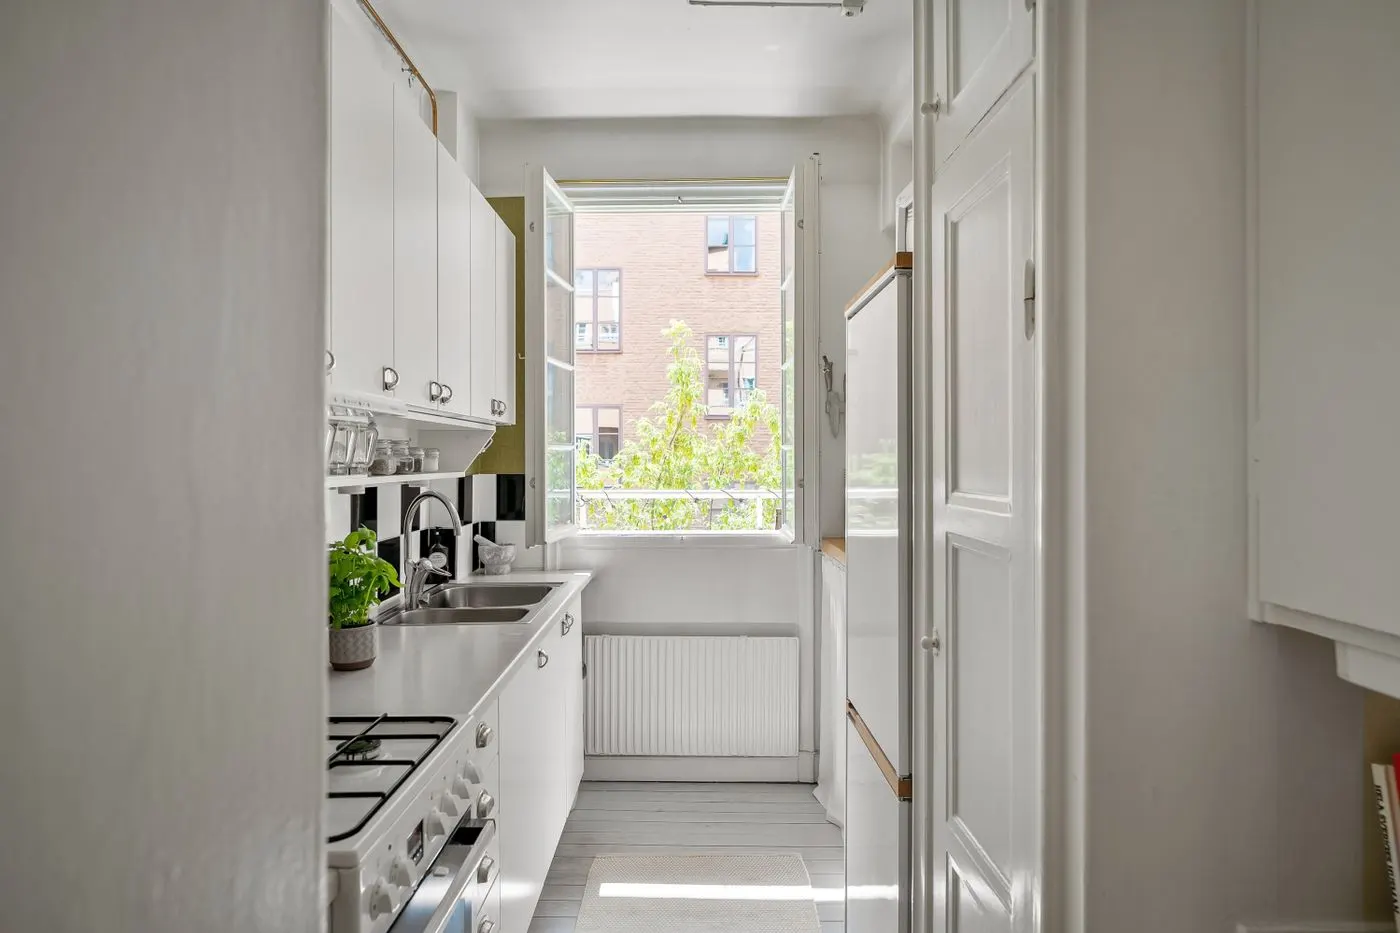
Ideas that add space without adding square feet
Run upper cabinets to the ceiling for storage you use less often. Swap base cabinets with doors for deep drawers, which hold more and are easier to reach. Use a narrower range or a counter-depth refrigerator to win back counter space. Replace a swinging door with a pocket door. Move the microwave off the counter into a drawer or above the range.
If a closet, pantry or back hall sits next to the kitchen, folding part of it into the room can add more usable space than any cabinet trick. A contractor can tell you whether the walls involved carry load.
- Pick slim appliances made for small kitchens
- Use light colors and good task lighting
- Add a shallow pantry cabinet where a full one will not fit
- Keep the sink under the window if the plumbing is already there
Keep the plumbing where it is
In a small kitchen the biggest savings usually come from leaving the sink, dishwasher and range where they are. New cabinets, counters, flooring and lighting can change the room completely without moving a pipe. Save layout changes for problems that cannot be solved any other way.
What to ask
Ask the contractor for a drawing with measurements and appliance sizes before you order anything. In tight rooms, a few inches decide whether the dishwasher door can open past the corner. Ask them to check the clearance for every door and drawer, including the oven door and the refrigerator door against the nearest wall.
When a small kitchen needs more room
Sometimes no amount of clever storage fixes a kitchen that is simply too small for the household. The options then are borrowing space from a neighboring room, opening a wall to a dining room, or building an addition. An addition is a much larger project with its own design, zoning and permit steps, and costs far more than a remodel inside the existing walls. Ask a contractor to sketch the inside options first, then decide whether an addition is worth exploring.
Typical small kitchen costs
Published ranges. Not quotes.
| Scope | Typical range |
|---|---|
| Small Westchester kitchen remodel | about $12,800 to $18,600 |
| Minor kitchen remodel, national | about $10,000 to $20,000 |
| National cost per square foot | about $75 to $250 |
These rounded ranges come from the sources below and are not quotes. Cabinets, counters, appliance choices and any plumbing moves change the price.
Sources: HomeBlue, Westchester kitchen remodeling cost; Angi, kitchen remodel cost
Questions homeowners ask
How much does a small kitchen remodel cost?
HomeBlue puts a small Westchester kitchen remodel at about $12,800 to $18,600. Angi lists a minor national remodel at about $10,000 to $20,000. Moving plumbing or choosing custom cabinets raises the cost.
How can I make a small kitchen feel bigger?
Use light colors, good lighting, tall upper cabinets and drawers instead of doors. Opening a wall or a doorway to the next room can help most, if the structure allows it.
Is a galley kitchen worth keeping?
Often, yes. A galley is efficient to cook in. Many remodels keep the galley shape and focus on better storage, lighting and counters.
Other services
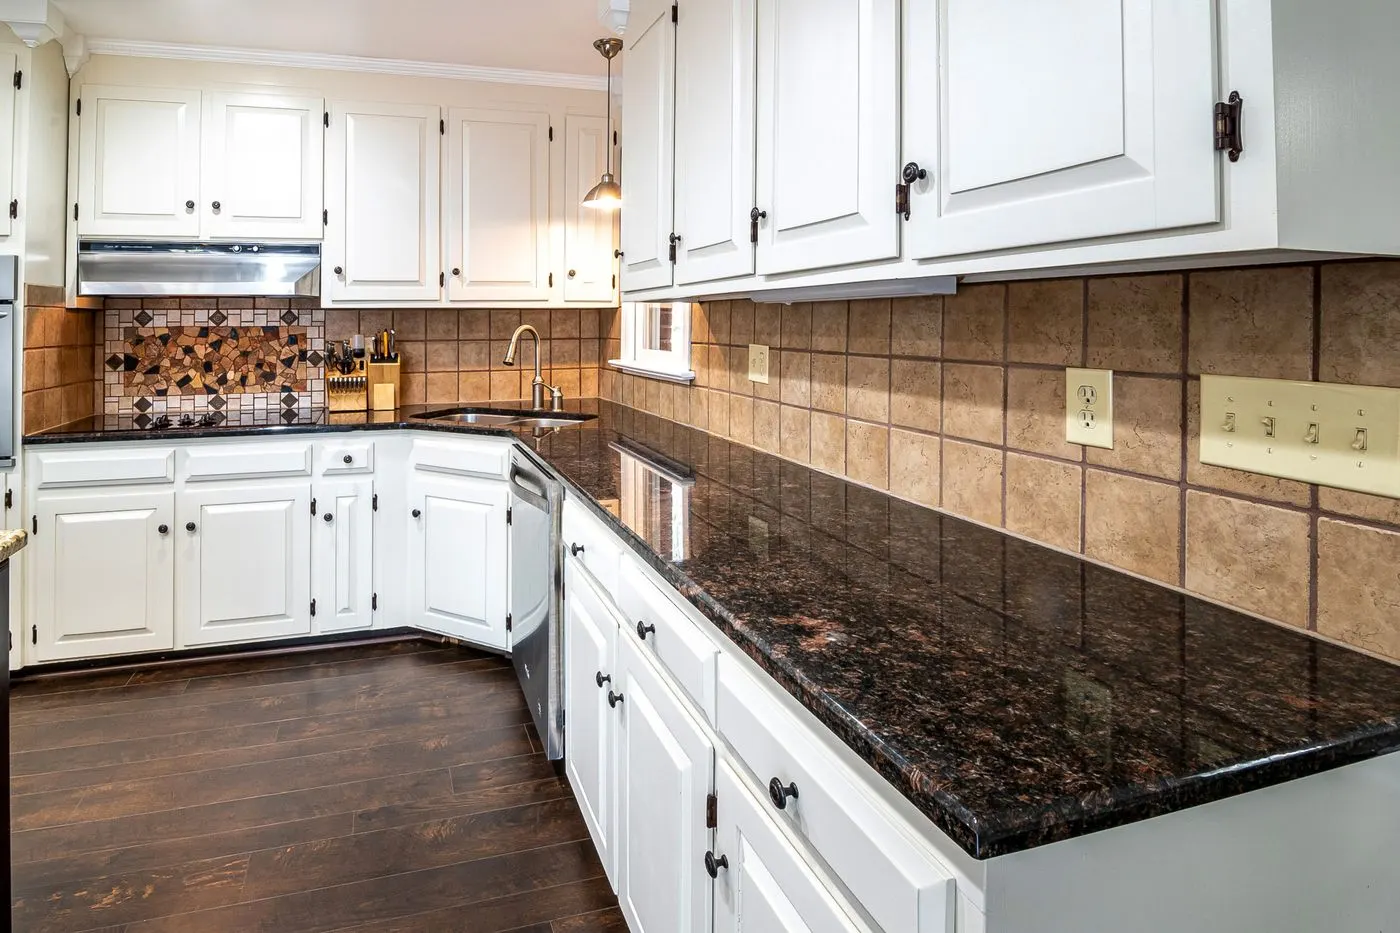
Kitchen remodeling
Full and partial kitchen remodels, from layout to finishes.
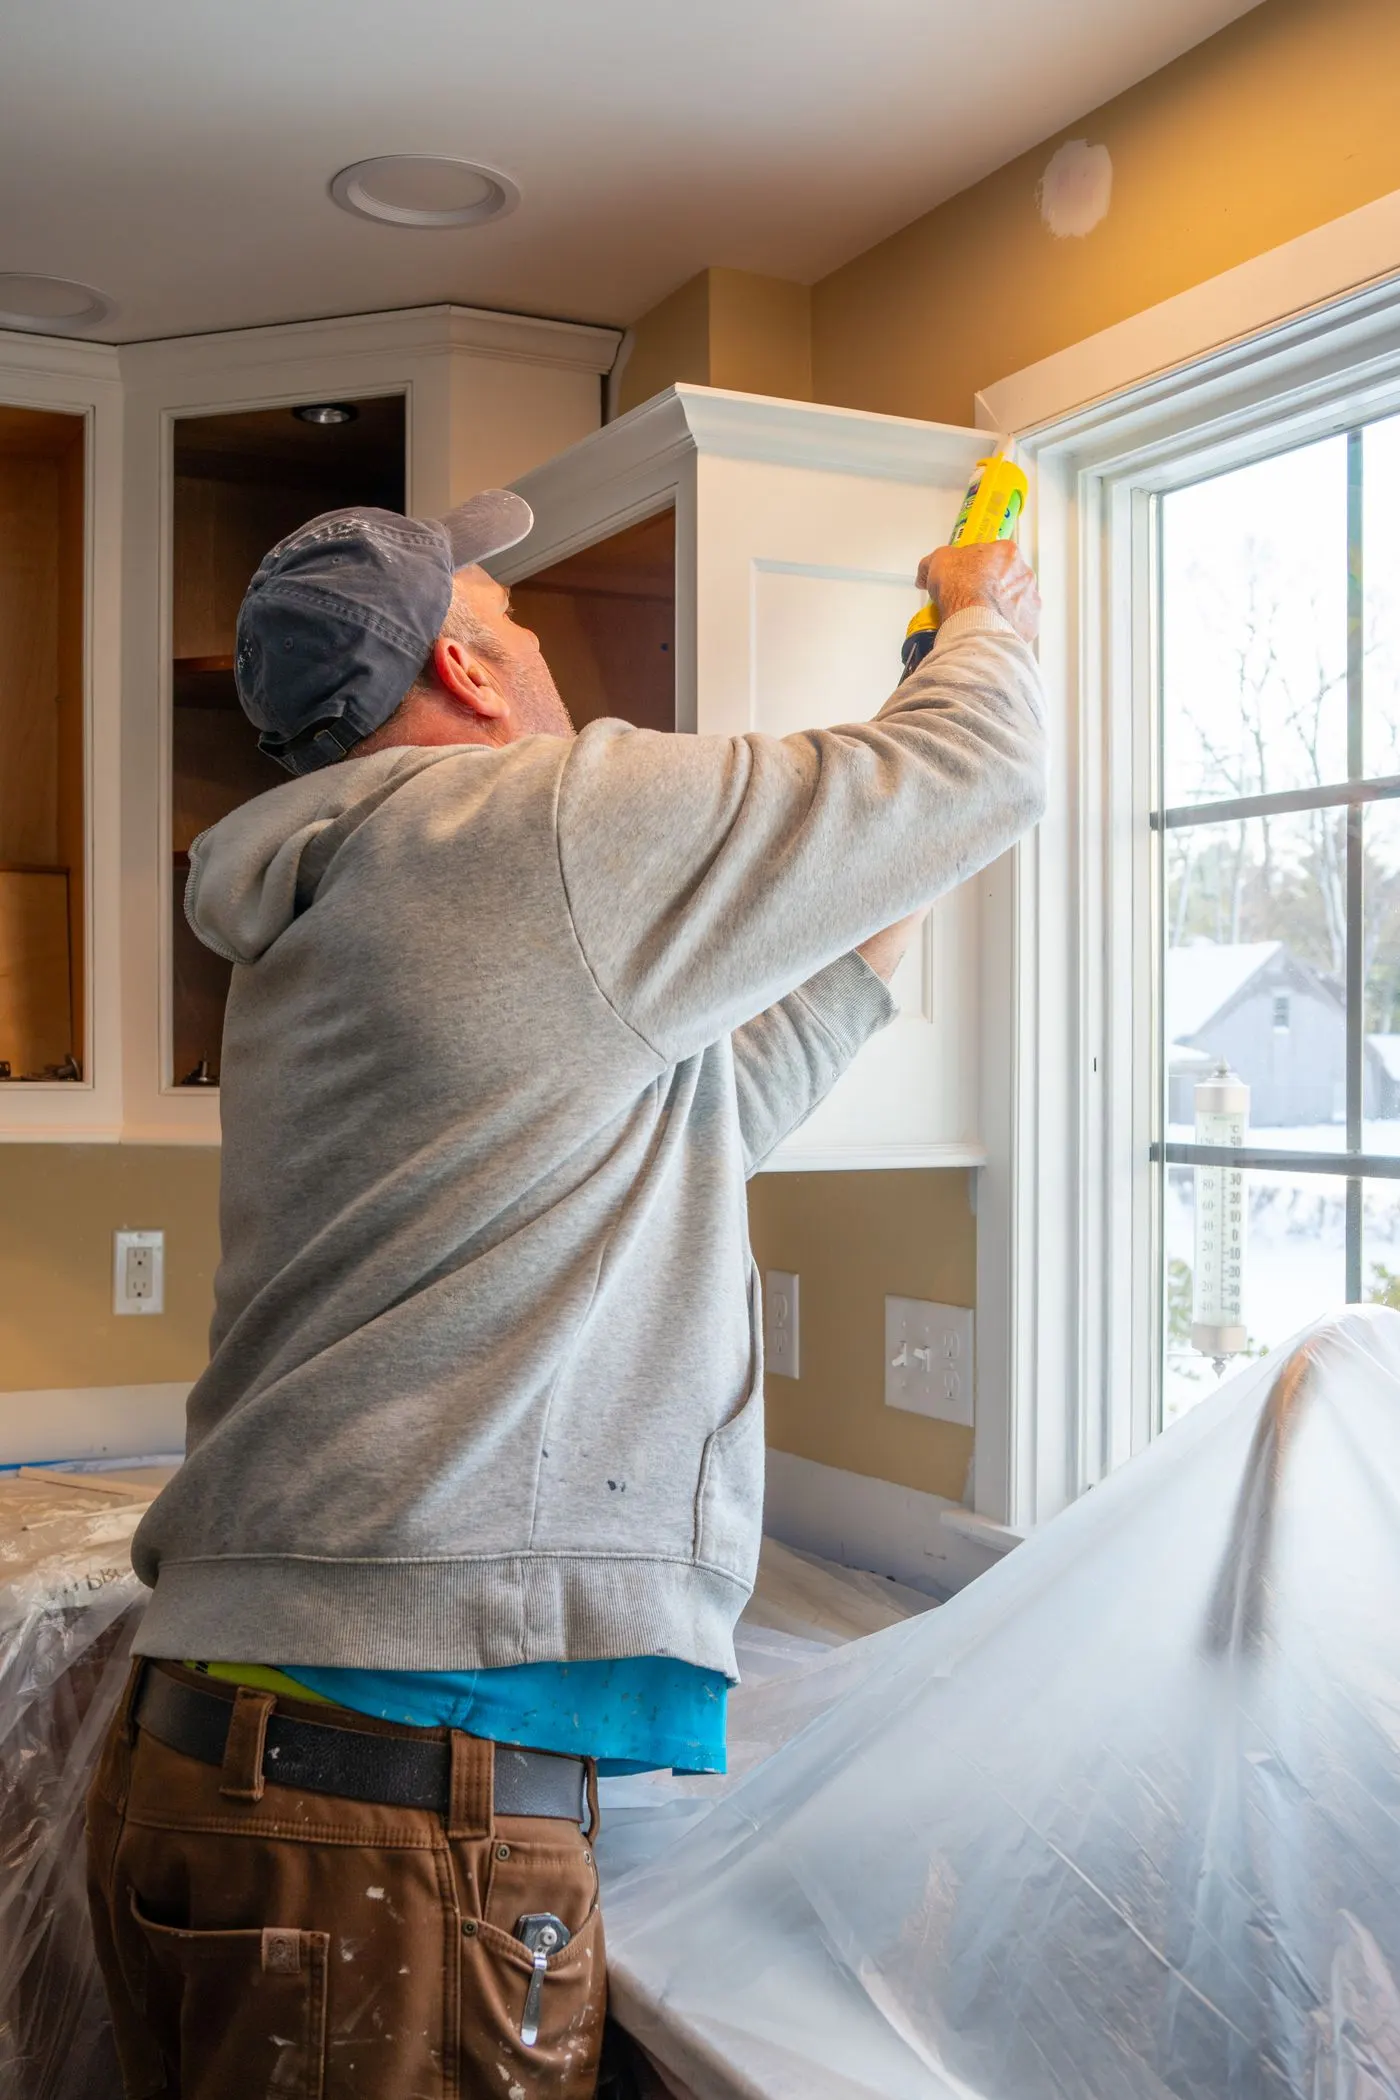
Kitchen cabinets and refacing
New cabinet installation, or new doors and veneer on the boxes you have.
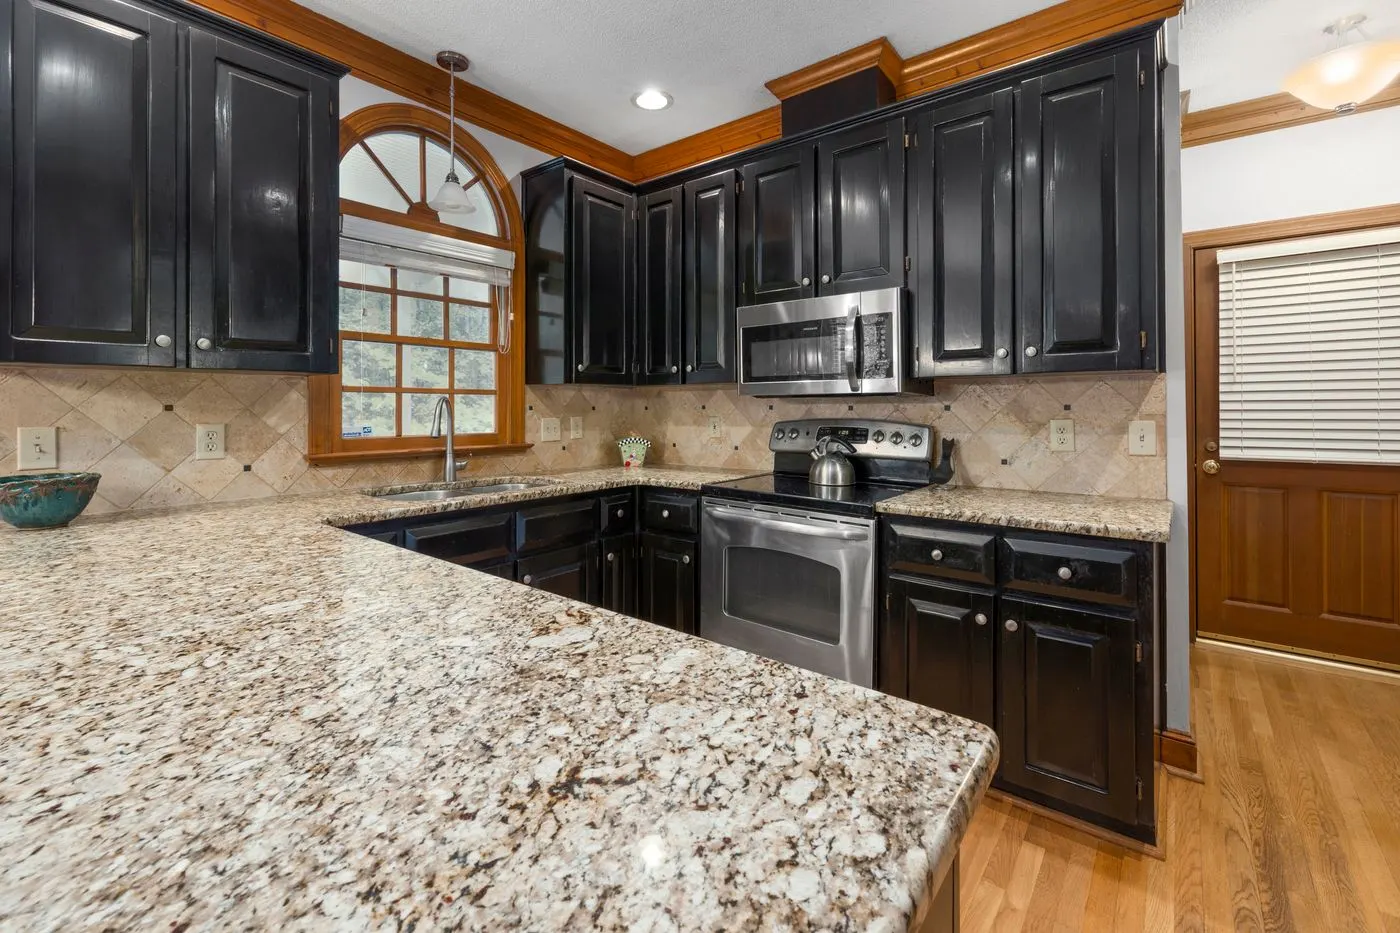
Countertop installation
New stone, wood or laminate counters, templated to fit older cabinets and walls.
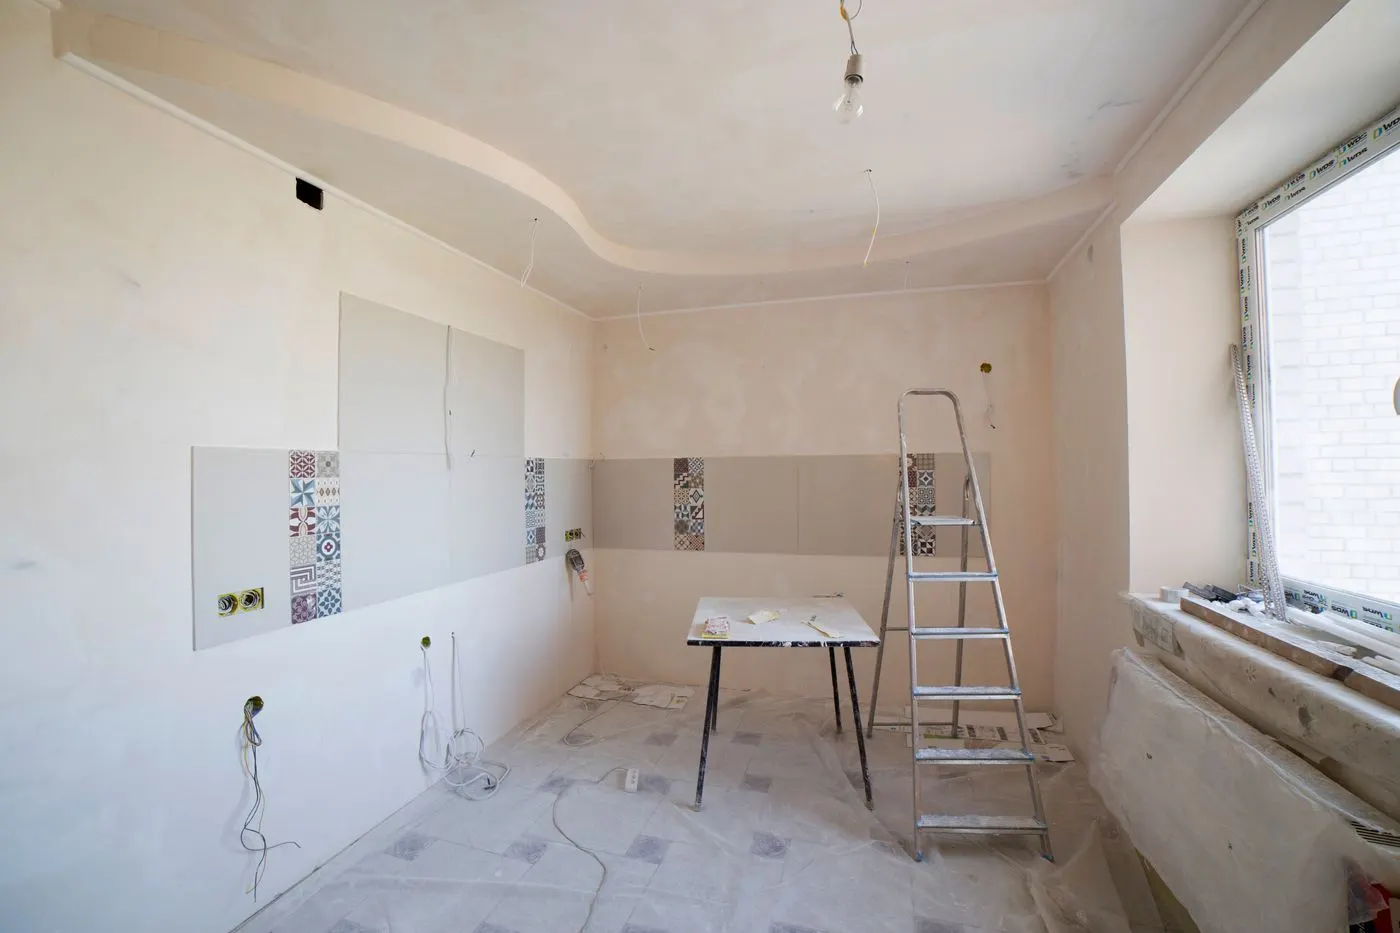
Kitchen wall removal and layout changes
Opening a closed kitchen to the dining or living room.
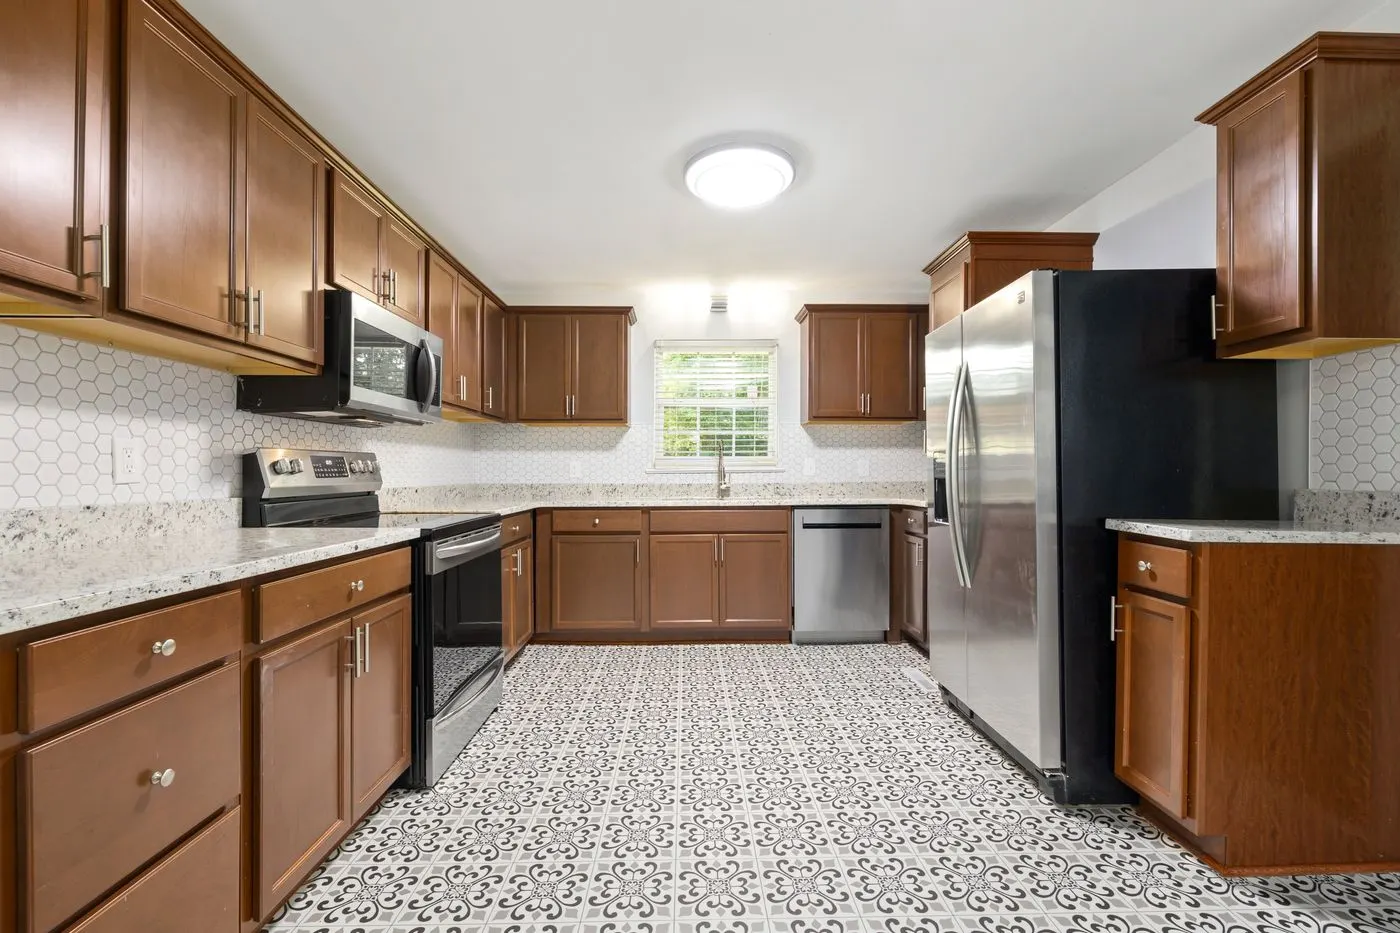
Kitchen flooring
New kitchen floors, including removing old layers down to the subfloor.
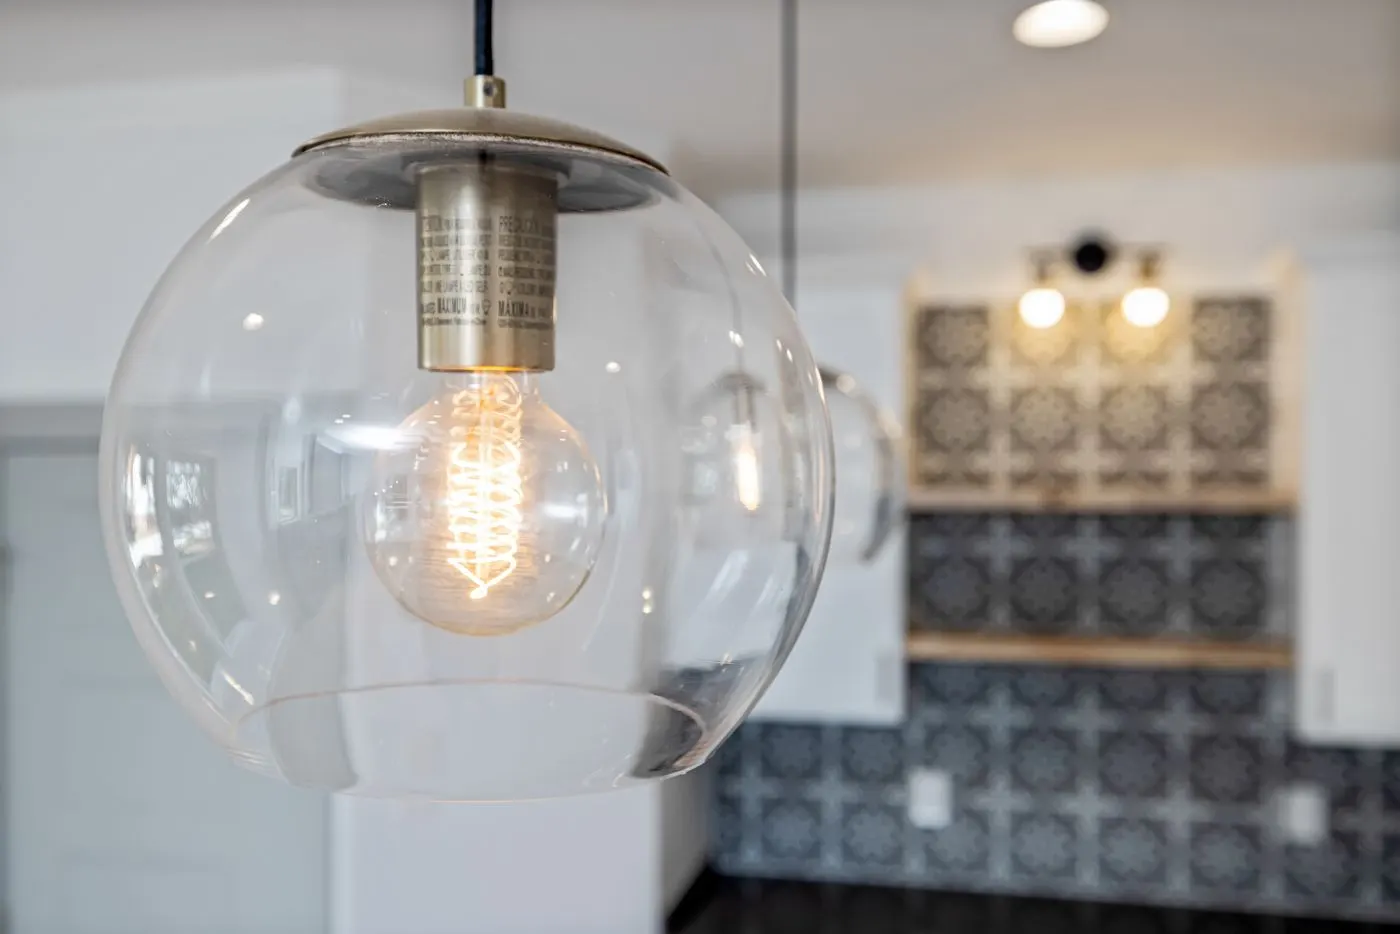
Kitchen lighting
Recessed lights, pendants and under-cabinet lighting.