Why so many older kitchens are closed off
Houses built before the middle of the last century usually kept the kitchen out of sight, behind a swinging door or down a short hall. That is common in Croton's older neighborhoods. Today many owners want to see the dining table or the back yard from the stove, and taking out all or part of a wall is the usual way to get there.
A wider doorway or a pass-through can deliver much of the benefit at a lower cost than removing the whole wall. It is worth pricing both.
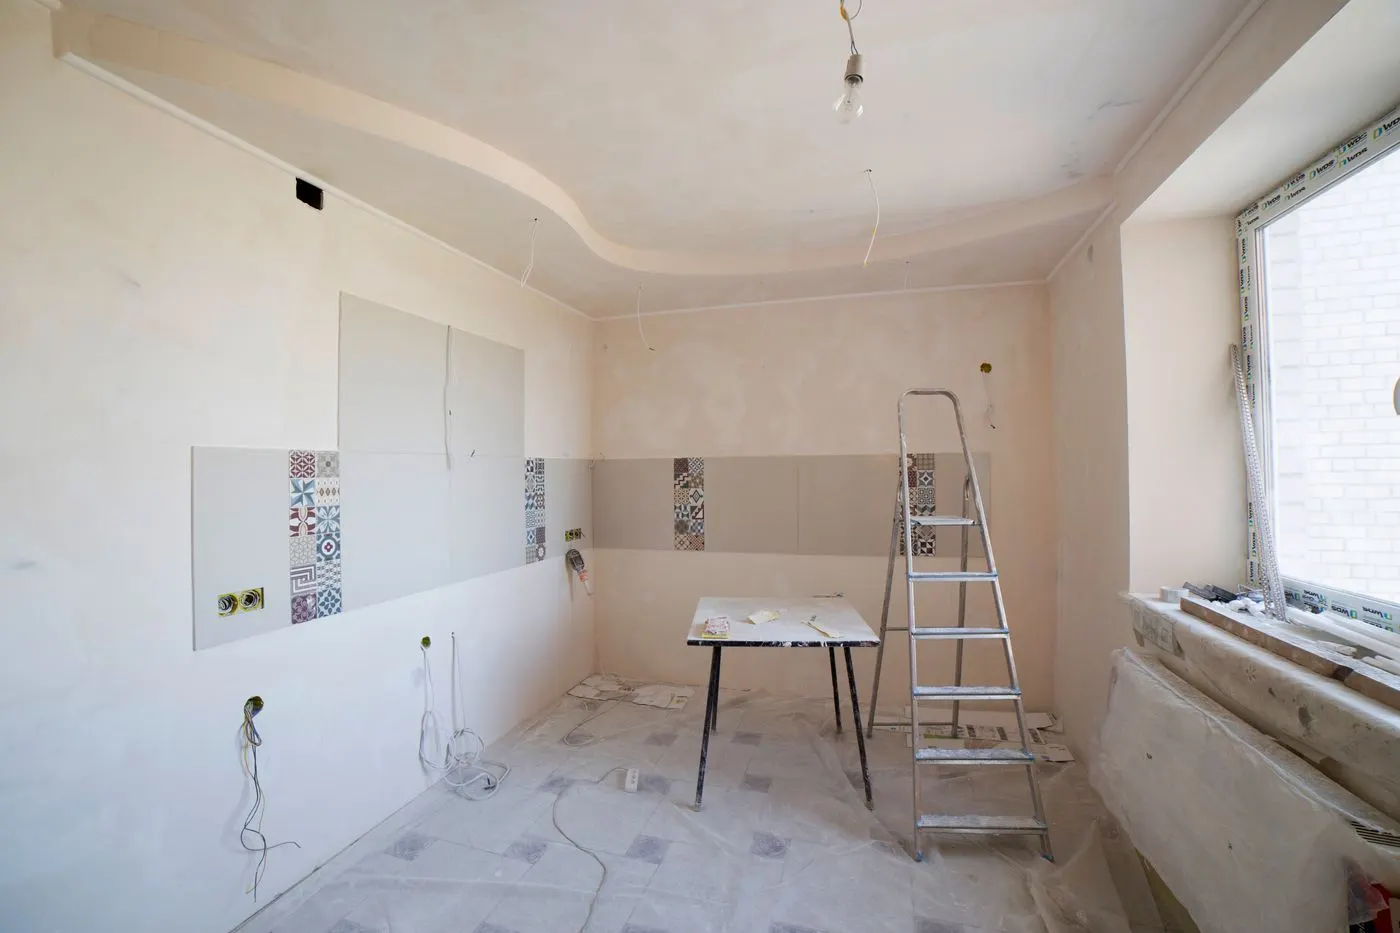
Load-bearing or not
A load-bearing wall holds up the floor or roof above. Removing one means adding a beam sized for the load, with posts that carry the weight down to the foundation. Many jobs need a structural engineer to size the beam and a building permit. A non-load-bearing partition is simpler, though it can still hide plumbing vents, ducts or wiring that have to be rerouted.
Do not try to judge this yourself by knocking on the wall. A contractor or engineer should look at the framing from above and below.
What else moves when the wall goes
When the wall comes out, the floor where it stood needs patching or new flooring across both rooms. Light switches and outlets that were on the wall must be relocated by a licensed electrician. Heating radiators or ducts may need to move. In balloon-framed houses, the wall may also need fire blocking added at the floor lines.
These items are why two estimates for the same wall can be far apart. Ask each contractor to list what is included.
- Ask whether an engineer's letter or drawing is included
- Ask who pulls the permit
- Ask how the floor will be patched or replaced
- Ask where switches, outlets and any vents will go
Changing the kitchen layout
Moving the sink to an island or the range to another wall changes plumbing, venting and sometimes gas. That adds cost but can fix a kitchen that never worked. A contractor can tell you which moves are simple and which mean opening the floor. In older houses, the space under the kitchen is often an unfinished basement, which makes moving drains easier than in a house on a slab.
Budgeting for the whole job
The wall itself is often the smaller part of the bill. Patching ceilings, extending flooring, moving outlets, rerouting a heating line and repainting two rooms add up. Ask for a price that covers the finished result, not just the demolition and beam. If the opening is part of a larger kitchen remodel, doing it at the same time usually costs less than coming back later, because the floors and walls are already open and the crew is already on site.
Typical wall removal costs
National ranges from published guides. Not quotes.
| Job | Typical range |
|---|---|
| Wall removal, most projects | about $1,000 to $10,000 |
| Wall removal, national average | about $3,000 |
| Non-load-bearing wall | about $300 to $1,000 |
| Load-bearing wall | about $1,500 to $10,000 |
These rounded ranges come from the sources below and are not quotes. Beam size, engineering, permits, rerouted utilities and floor patching change the price.
Sources: HomeAdvisor, wall removal; Fixr, wall removal
Questions homeowners ask
How much does it cost to remove a kitchen wall?
HomeAdvisor puts most wall removal projects at about $1,000 to $10,000. A non-load-bearing wall is often $300 to $1,000, while a load-bearing wall runs about $1,500 to $10,000 according to Fixr.
Do I need an engineer to remove a wall?
For a load-bearing wall, usually yes. An engineer sizes the beam and the building department typically wants to see that before issuing a permit.
Can I just widen the doorway instead?
Often, and it can cost less. A wider opening still needs a proper header if the wall is load-bearing. Ask the contractor to price both options.
Other services
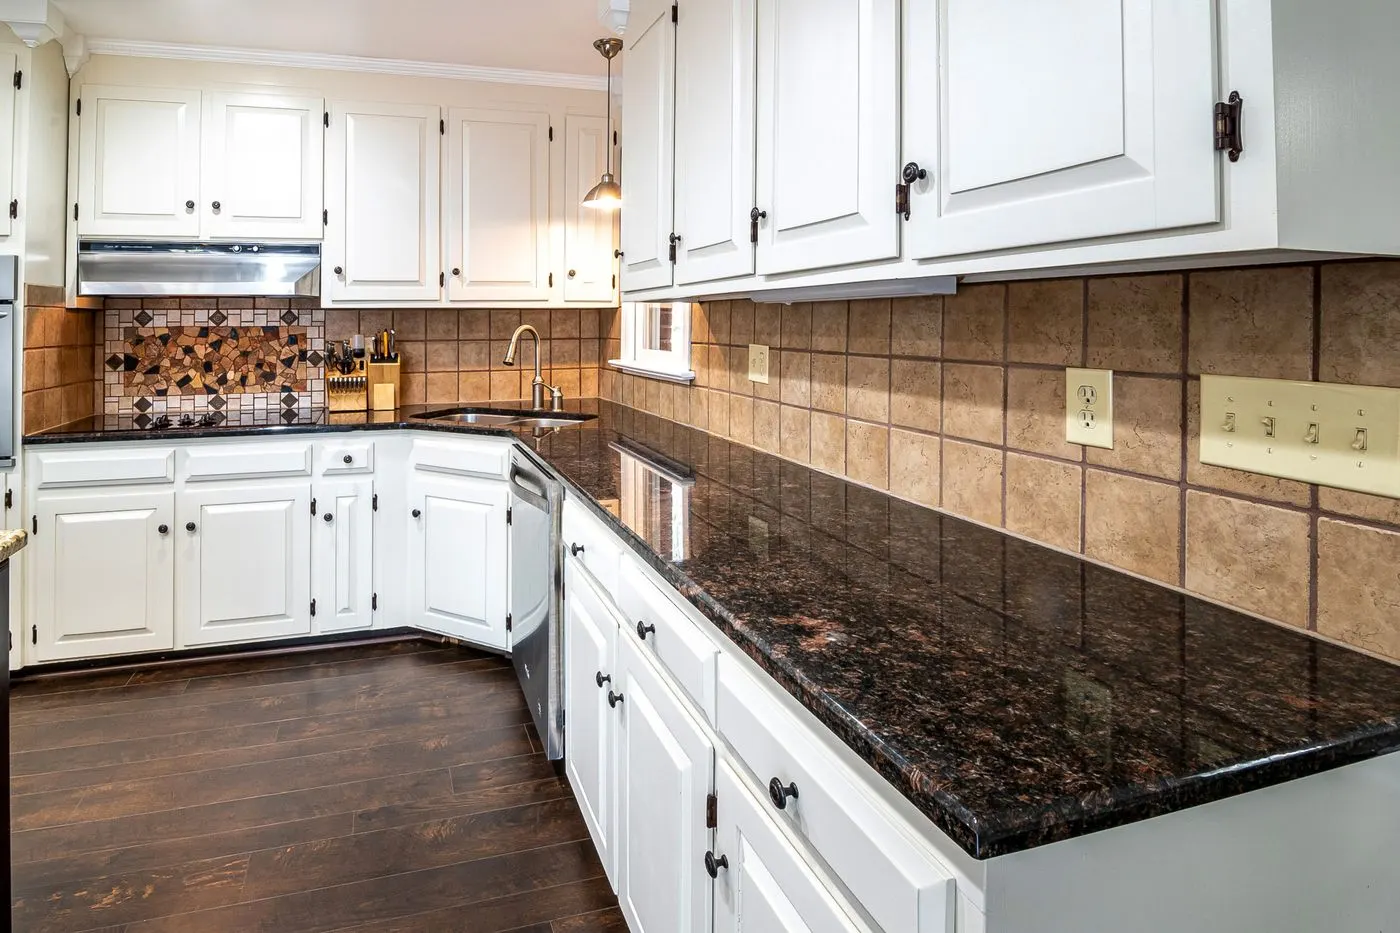
Kitchen remodeling
Full and partial kitchen remodels, from layout to finishes.

Kitchen cabinets and refacing
New cabinet installation, or new doors and veneer on the boxes you have.
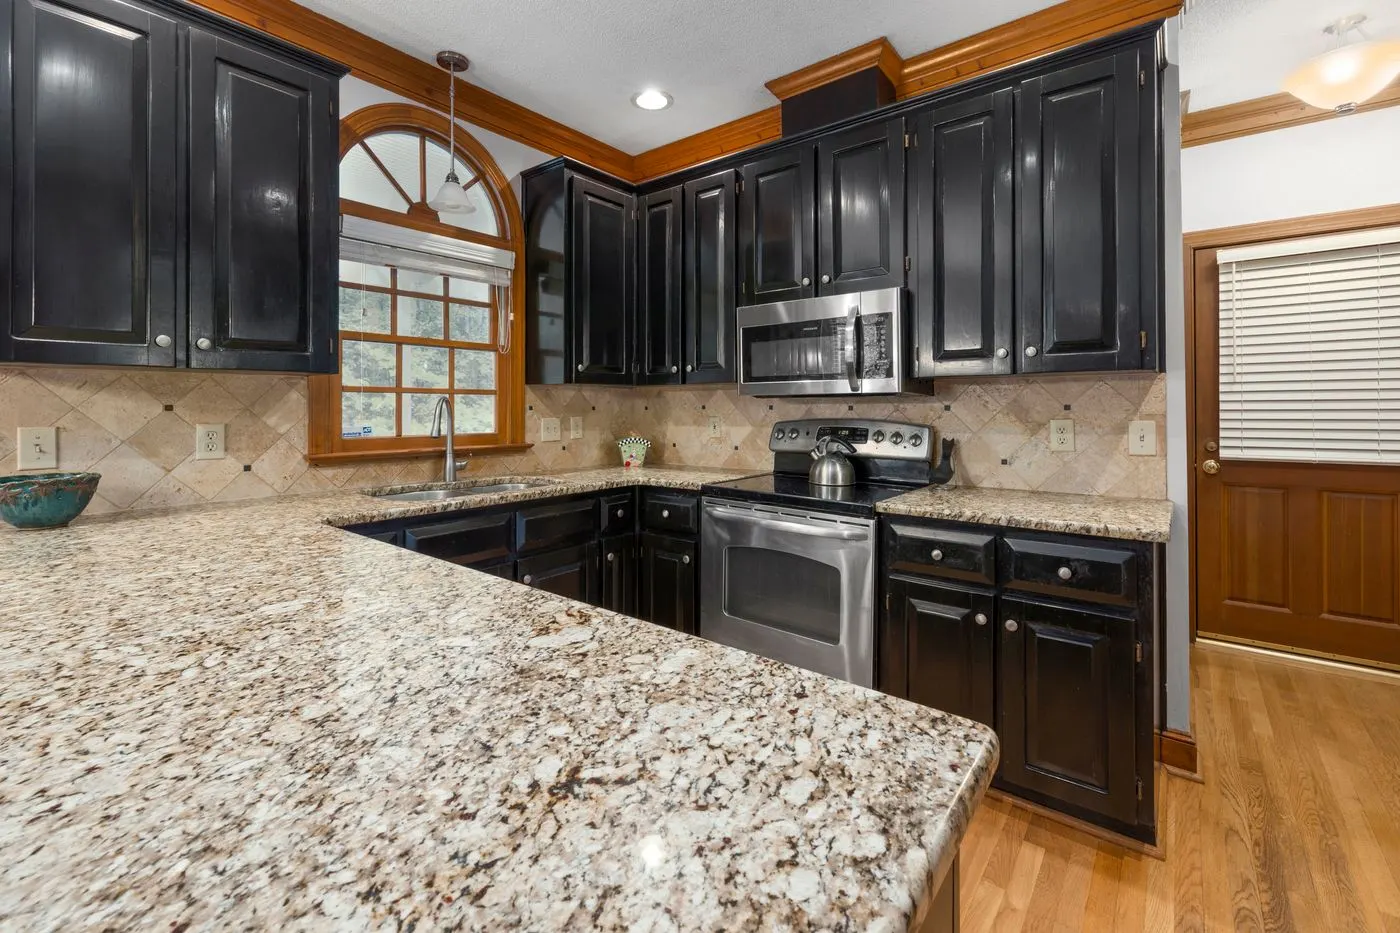
Countertop installation
New stone, wood or laminate counters, templated to fit older cabinets and walls.
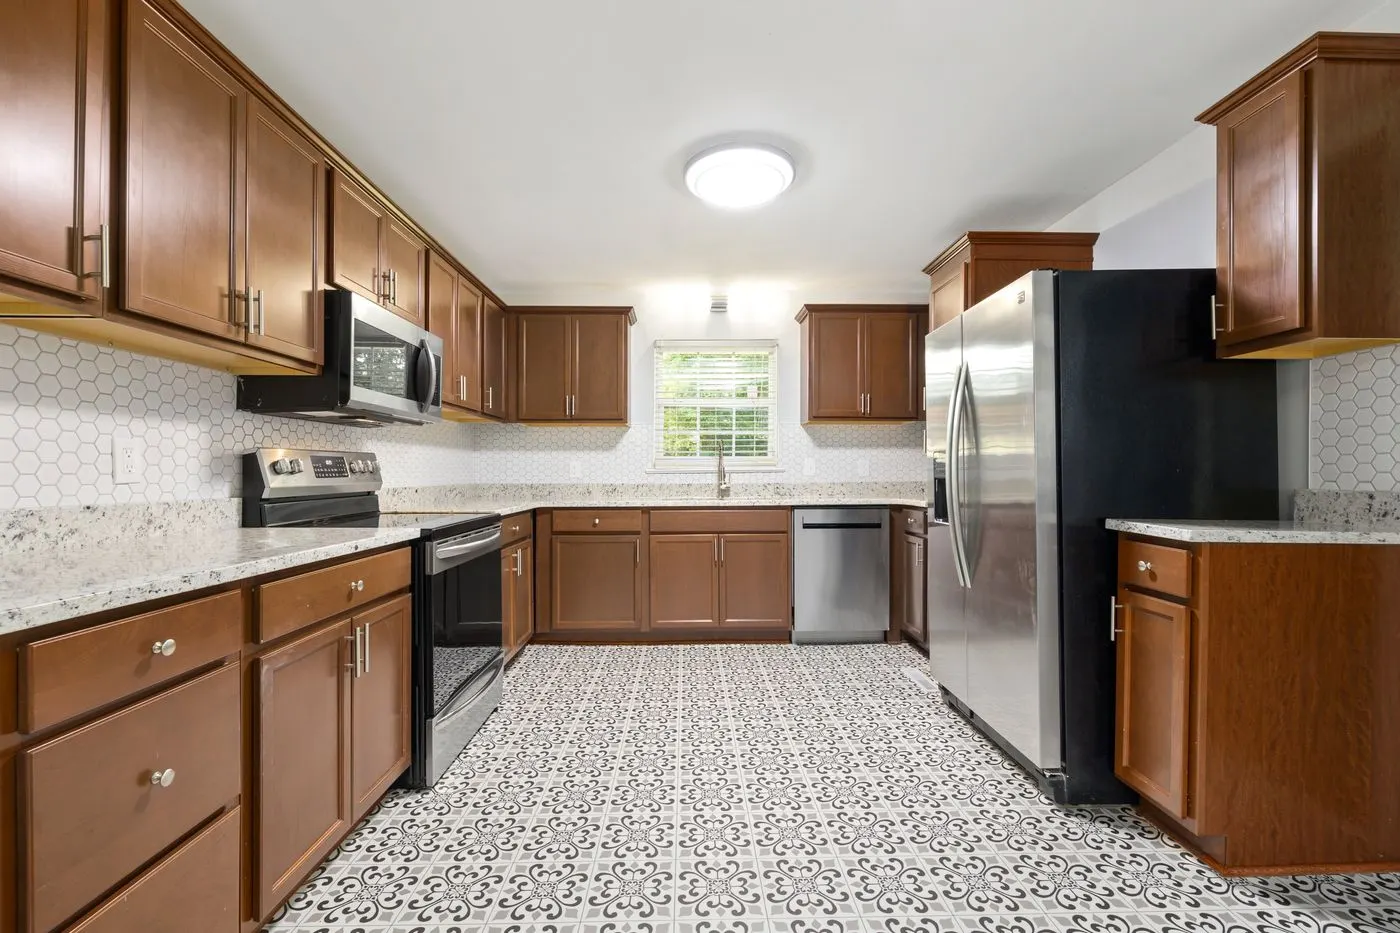
Kitchen flooring
New kitchen floors, including removing old layers down to the subfloor.

Kitchen lighting
Recessed lights, pendants and under-cabinet lighting.
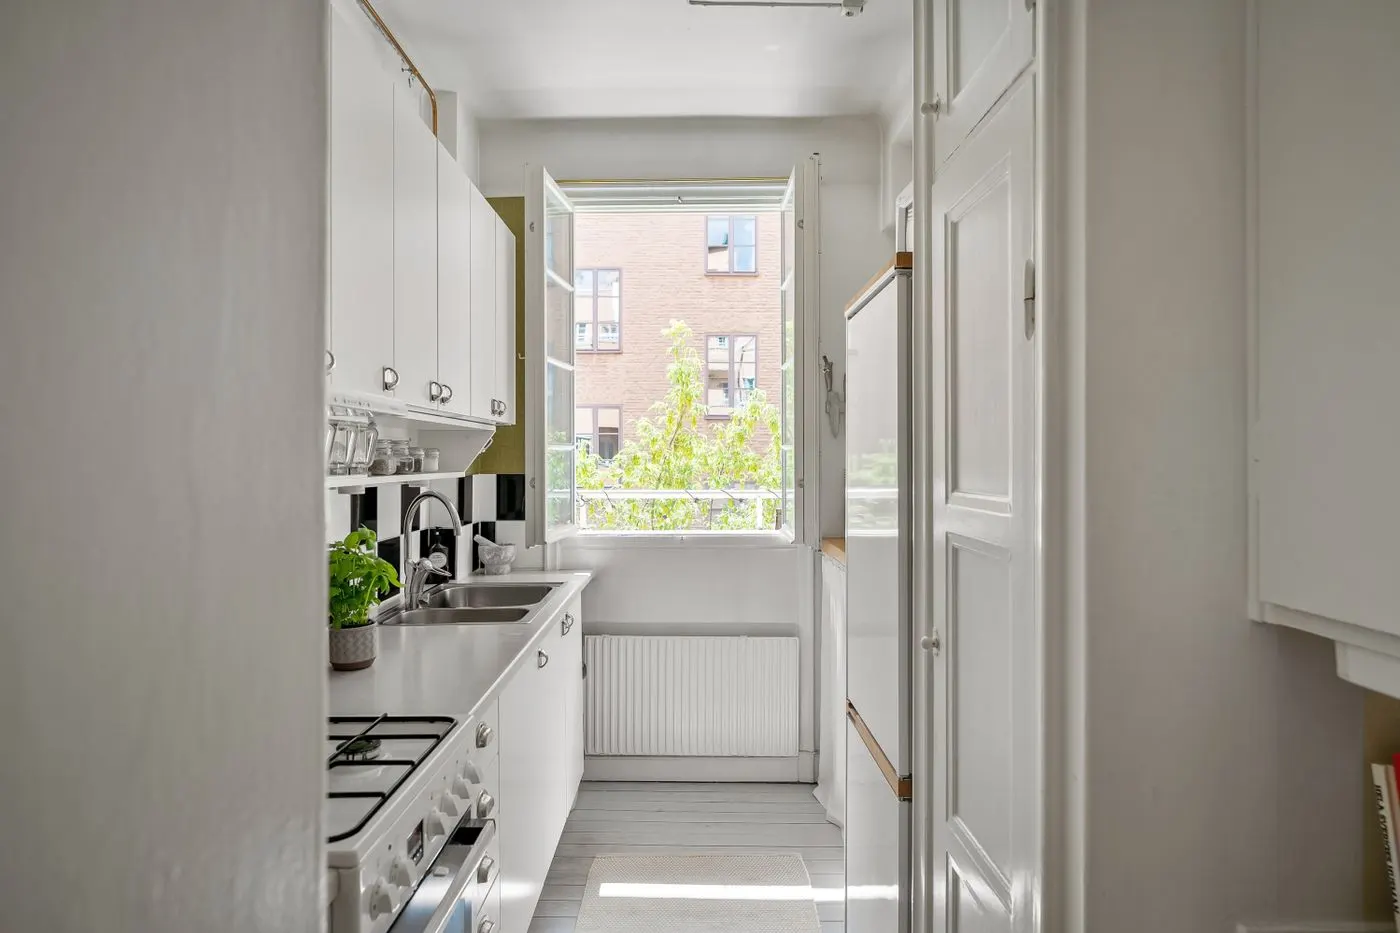
Small kitchen remodels
Making the most of galley, corner and narrow kitchens.